Prices good until
Days
Hours
Mins
Secs
Prices good until
Days
Hours
Mins
Secs


Did you know that the average custom kitchen renovation can take 6-12 weeks to complete, while a prefab kitchen installation can be finished in just a few days? This time-saving revolution in kitchen design is changing how homeowners approach their remodeling projects.
Prefab kitchens represent the perfect blend of efficiency and modern design, offering factory-made precision with surprisingly flexible customization options. As housing costs continue to rise and time becomes an increasingly precious commodity, these ready-to-install kitchen systems are becoming the go-to choice for savvy homeowners looking to maximize both their budget and schedule.
Prefab kitchen cabinets bring a practical approach to modern home design through their factory-made components that come ready for on-site assembly. These kitchen systems feature pre-manufactured and assembled cabinets, countertops, and appliance housings in standard sizes, making installation quick and straightforward.
Unlike traditional custom kitchens that require extensive on-site work, prefab kitchens arrive with most elements already built. The components come from controlled factory settings where precise measurements and quality standards guide the manufacturing process. This approach cuts down installation time and reduces overall costs compared to custom-built options. Prefab kitchens make the installation process easy, appealing to those looking for a hassle-free setup.
The key to prefab kitchens lies in their modular design. Each piece fits together like a well-planned puzzle, creating a functional kitchen space without the need for extensive modifications. Manufacturers produce these components in set dimensions, allowing homeowners to choose configurations that match their space requirements.
The pre-manufactured nature of these kitchens makes them particularly suited for efficient installation. Rather than spending weeks on custom carpentry work, contractors can set up prefab kitchen components in a matter of days. This time-saving feature, combined with factory-controlled quality, makes prefab kitchens an increasingly popular choice for modern homes.
Prefab kitchen cabinets cost less than custom alternatives because their components are mass-produced in factories, offering an affordable price point. This manufacturing approach helps save money through efficient production methods and standardized designs. The savings add up quickly since you’re not paying for custom carpentry work.
Installation happens fast with prefab kitchen systems. Most projects wrap up in days rather than weeks or months. Since the pieces come ready to assemble, contractors spend less time on-site, which means less disruption to your daily routine.
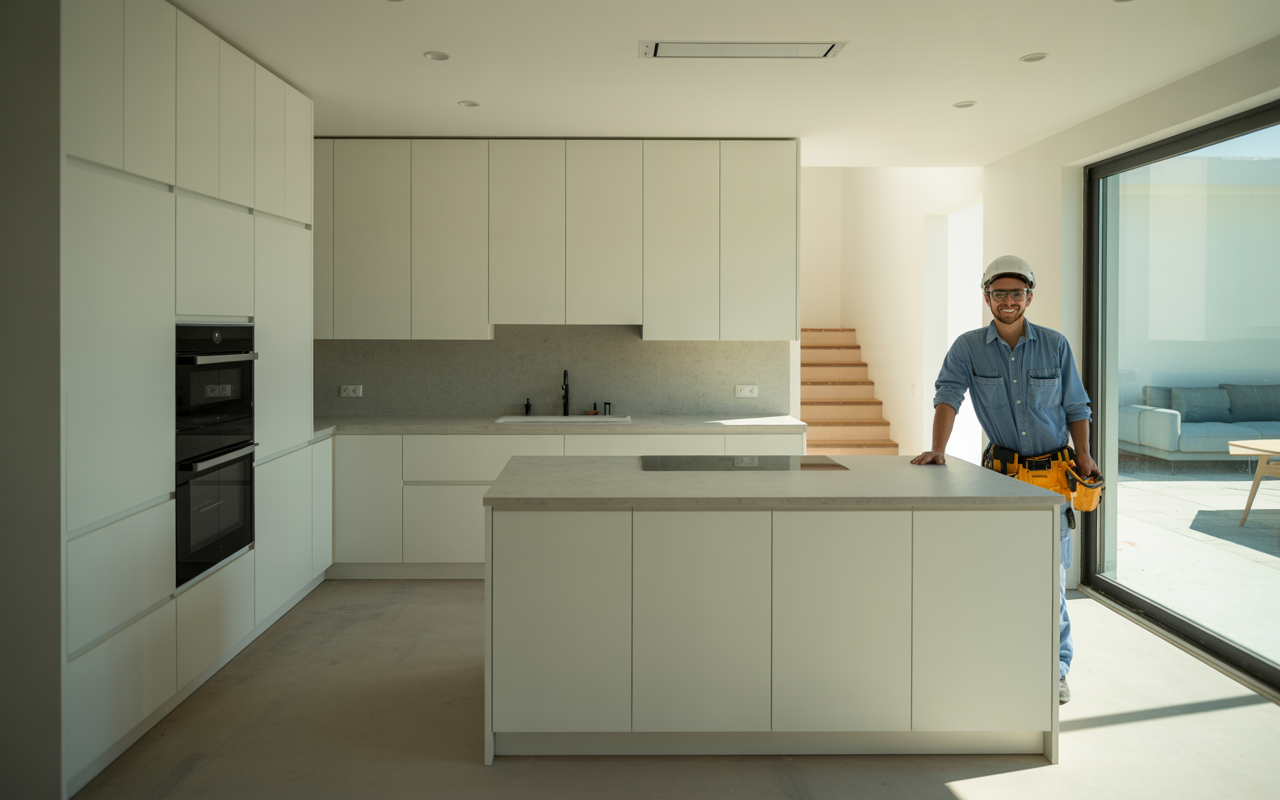
These kitchens make the most of available space through smart design features. You can choose cabinet sizes that fit your exact needs, avoiding wasted areas. The modular components work together to create functional layouts that maximize storage and work zones. Prefab kitchens can enhance the entire space without a complete remodel.
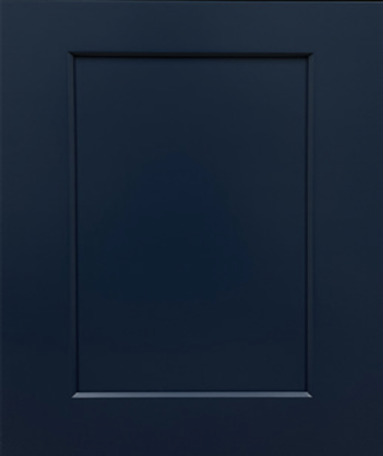
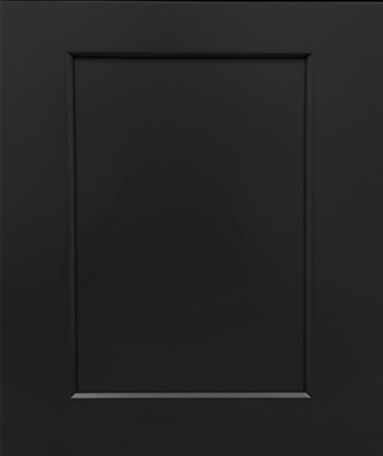
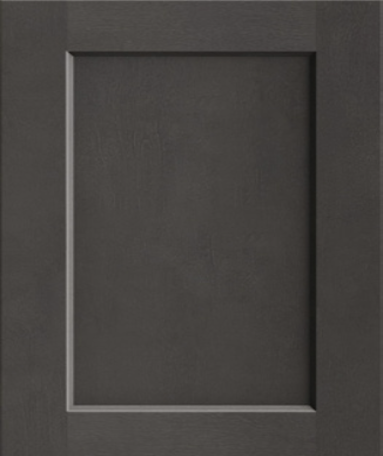
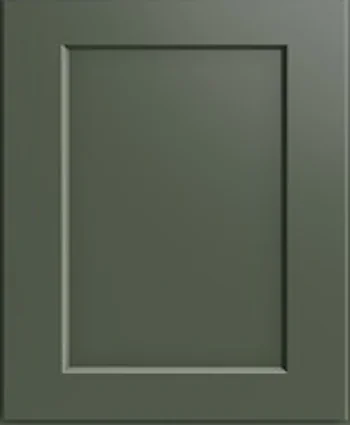
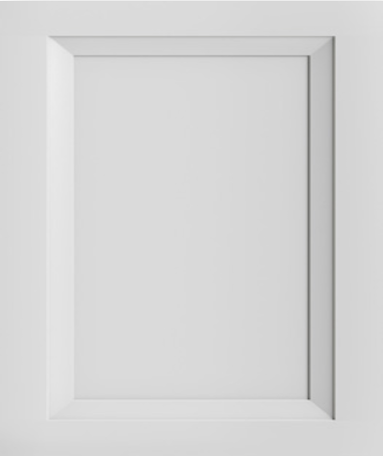
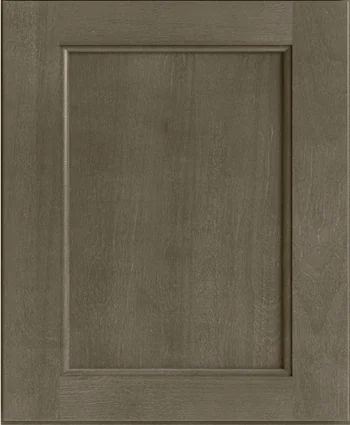
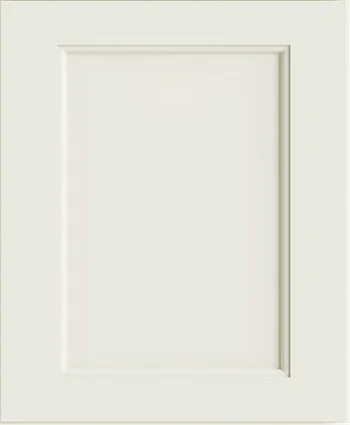
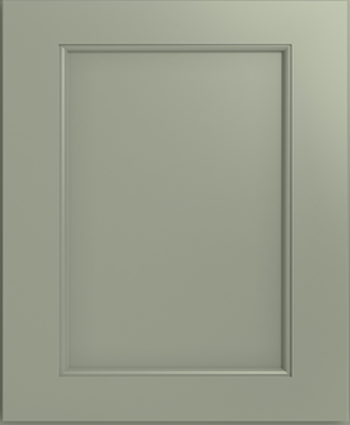
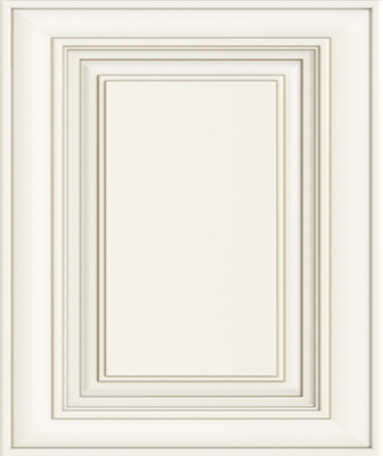
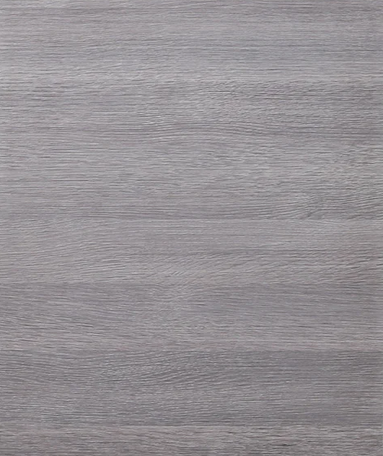
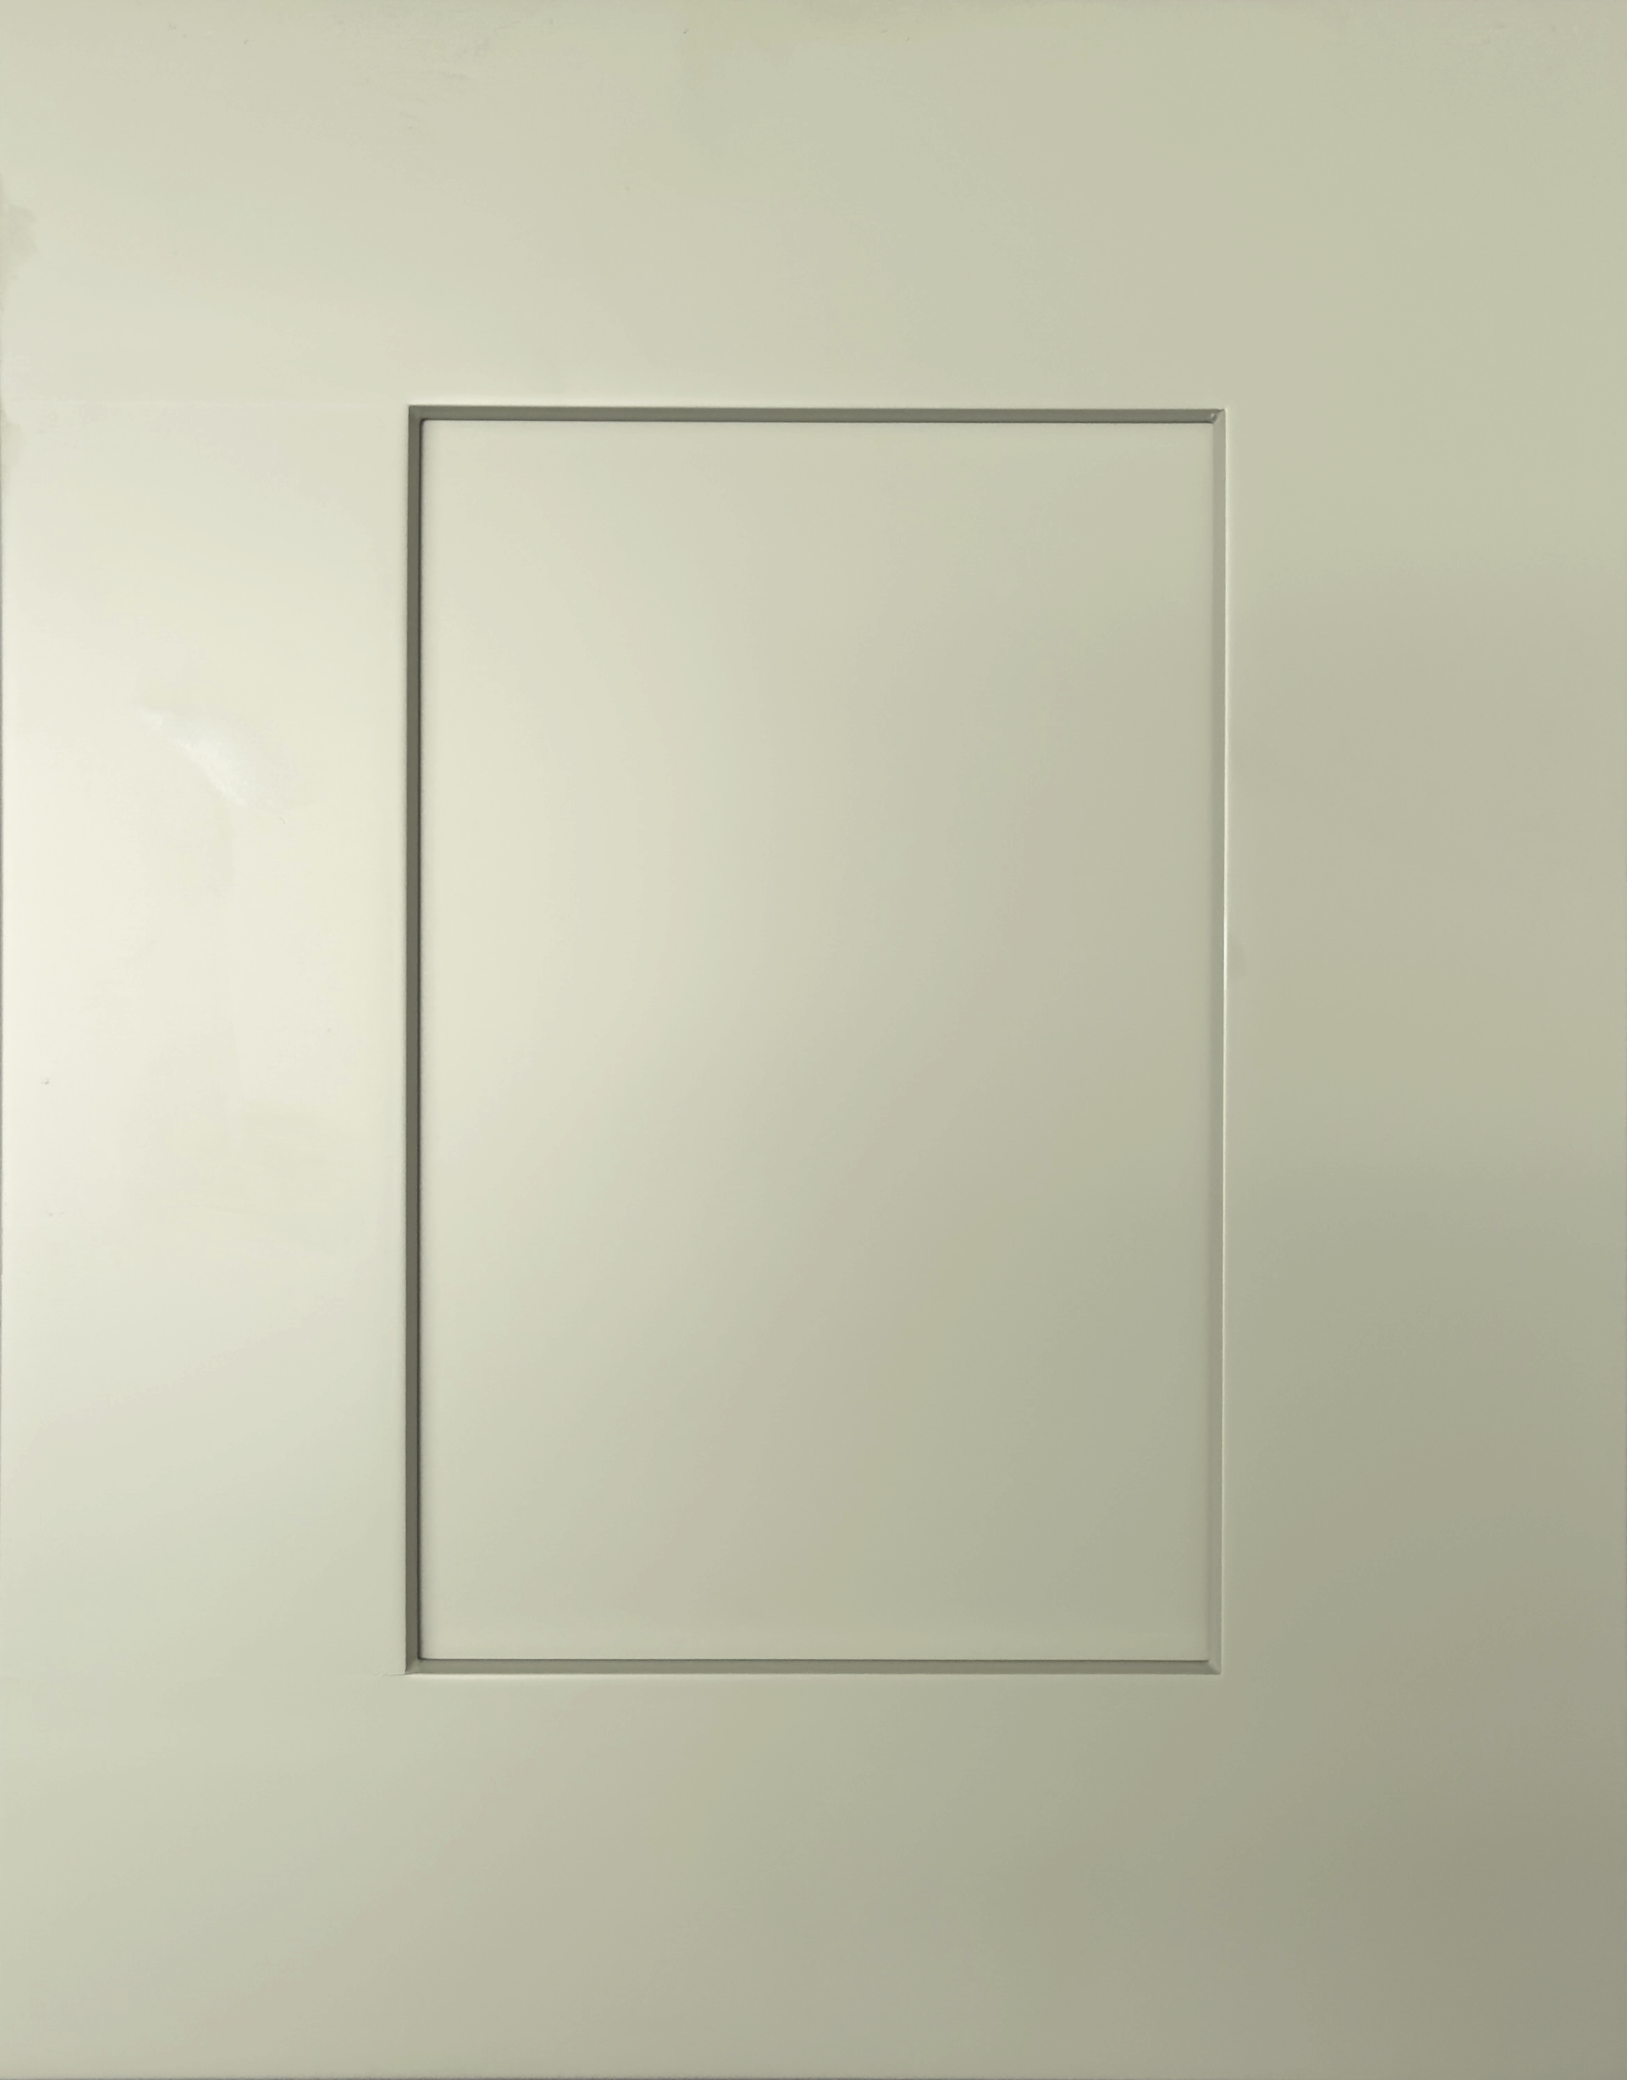
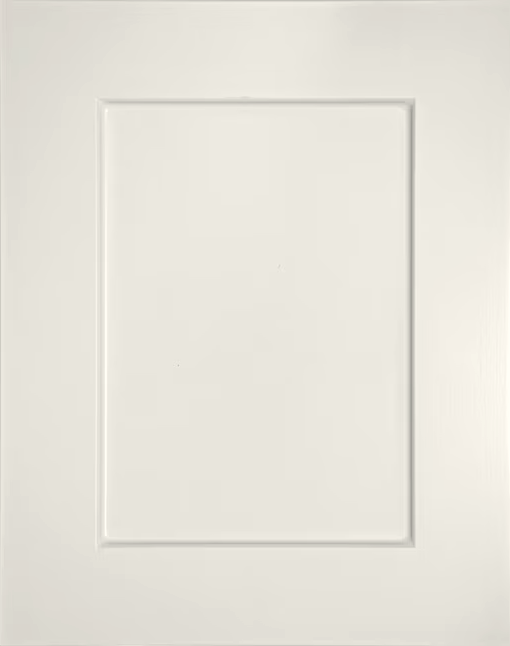
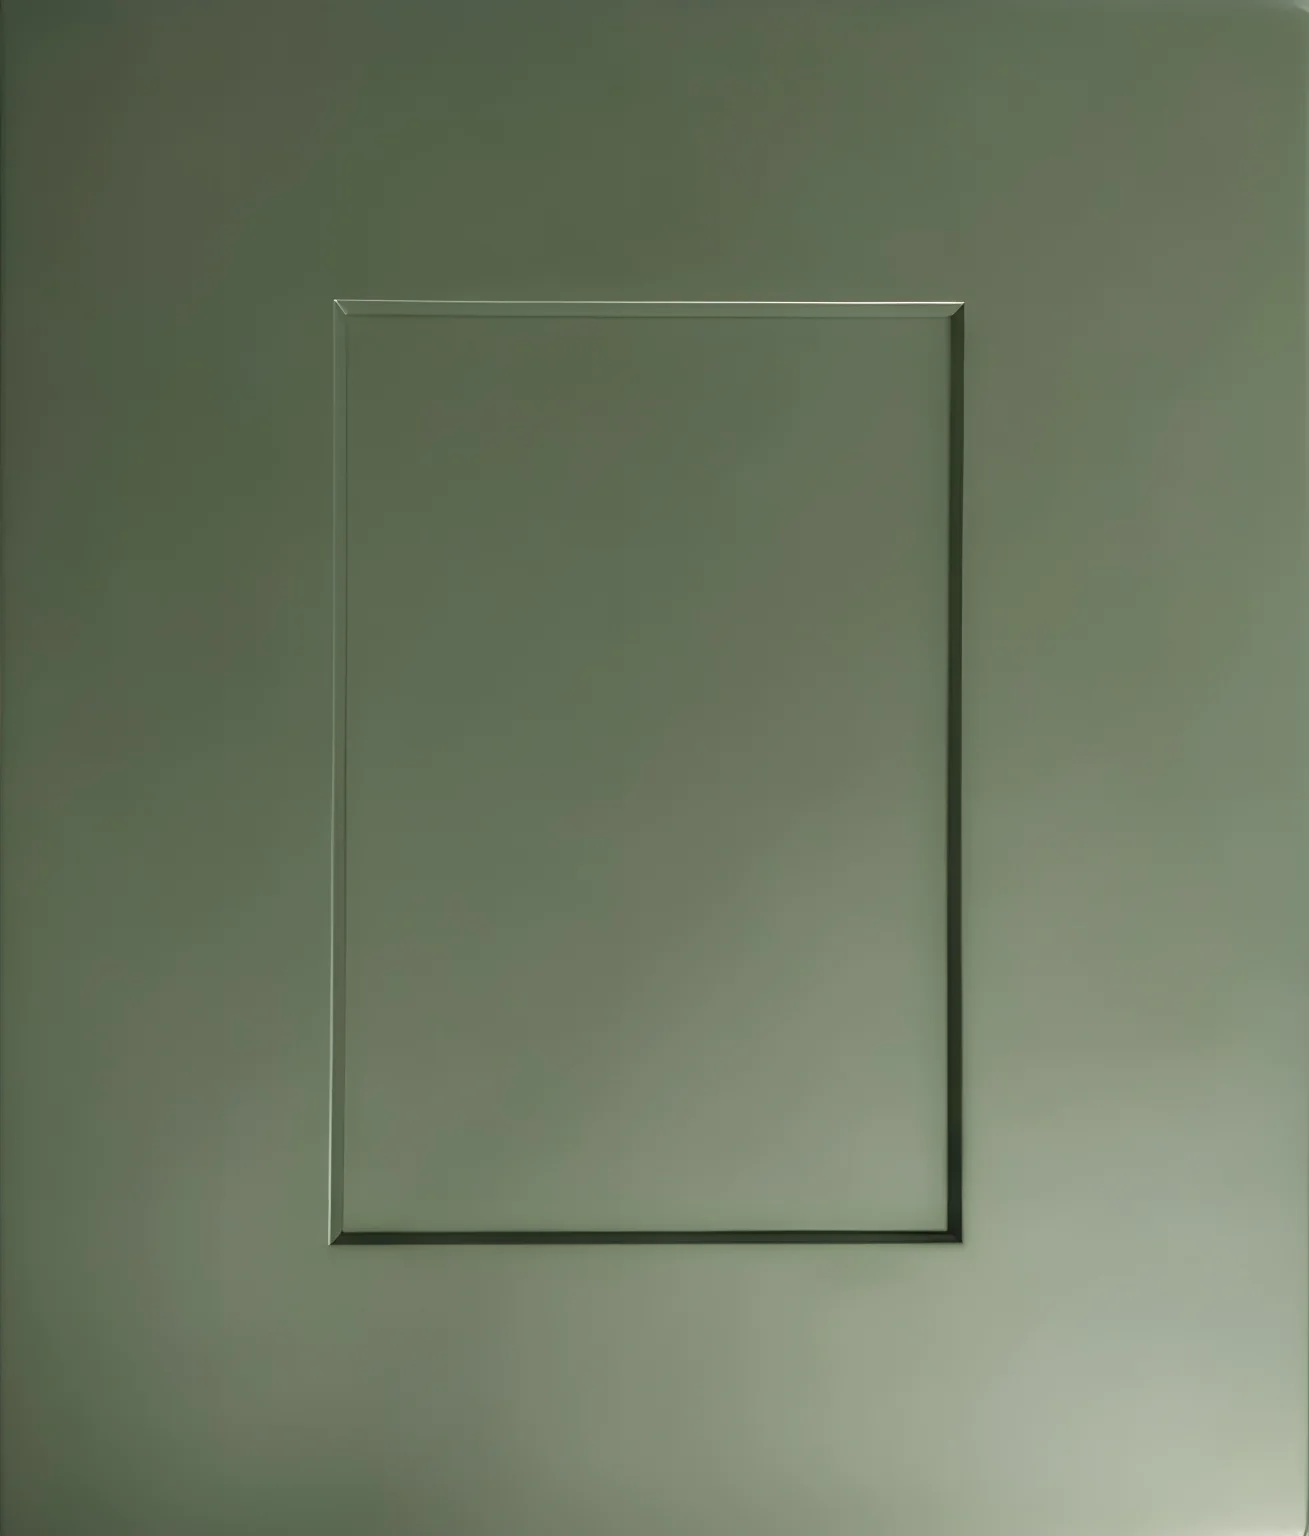
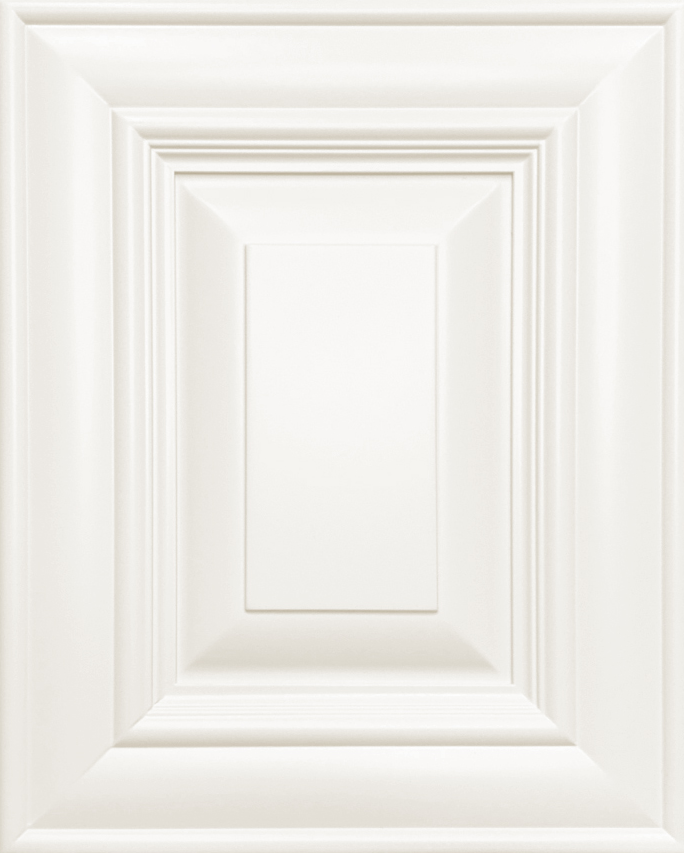
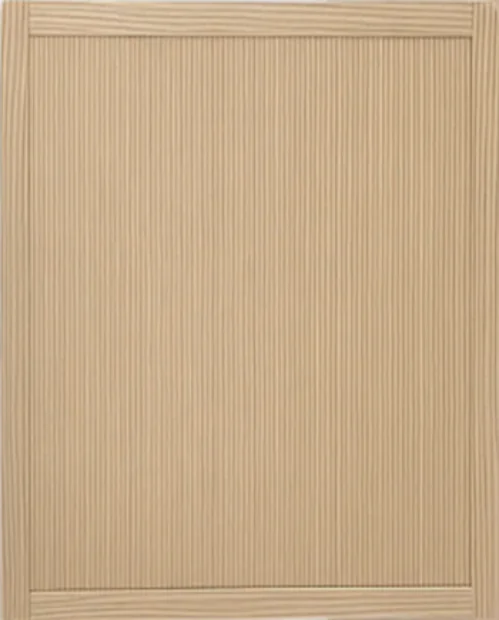
While prefab means pre-made, you still get plenty of options to make the kitchen your own. You can pick from different door styles, hardware choices, and color schemes. This allows you to create a look that matches your home’s style.
The factory setting means less waste during production. Manufacturers can plan material use carefully and reduce offcuts. Plus, many prefab kitchens come with electrical and plumbing features already built in, making setup simpler. If something needs fixing later, you can often replace individual parts without tearing out the whole kitchen. Prefab kitchens can transform the look and functionality of your kitchen.
Prefab kitchen cabinets come in standard sizes and designs, making up the foundation of your modular kitchen. These pre assembled cabinets arrive pre-built, which means they’re ready to install as soon as they reach your home. Having the right tools and expert assistance on hand when installing cabinets is crucial to ensure a smooth and safe process. You’ll find these ready-made units in various finishes and styles, from modern to traditional.

The countertops in prefab kitchens fit perfectly with their cabinet bases. Different patterns in countertop materials can enhance the visual appeal of the kitchen. They come pre-cut to match standard cabinet dimensions, taking the guesswork out of sizing. You can choose from materials like laminate or engineered stone to match your budget and style preferences, adding unique character to your kitchen.
Prefab kitchens include specific spots for your appliances. These pre-measured spaces fit standard-sized refrigerators, dishwashers, and ranges. Prefab kitchens are designed to accommodate different cooking needs, whether for traditional cooking, light meal preparation, or entertaining. This thoughtful planning means you won’t need to modify cabinets to make your appliances fit.
The pre-made nature of these components makes assembly straightforward. Since everything comes in standard measurements, the pieces fit together without much fuss. Each part works with the others to create a functional kitchen layout.
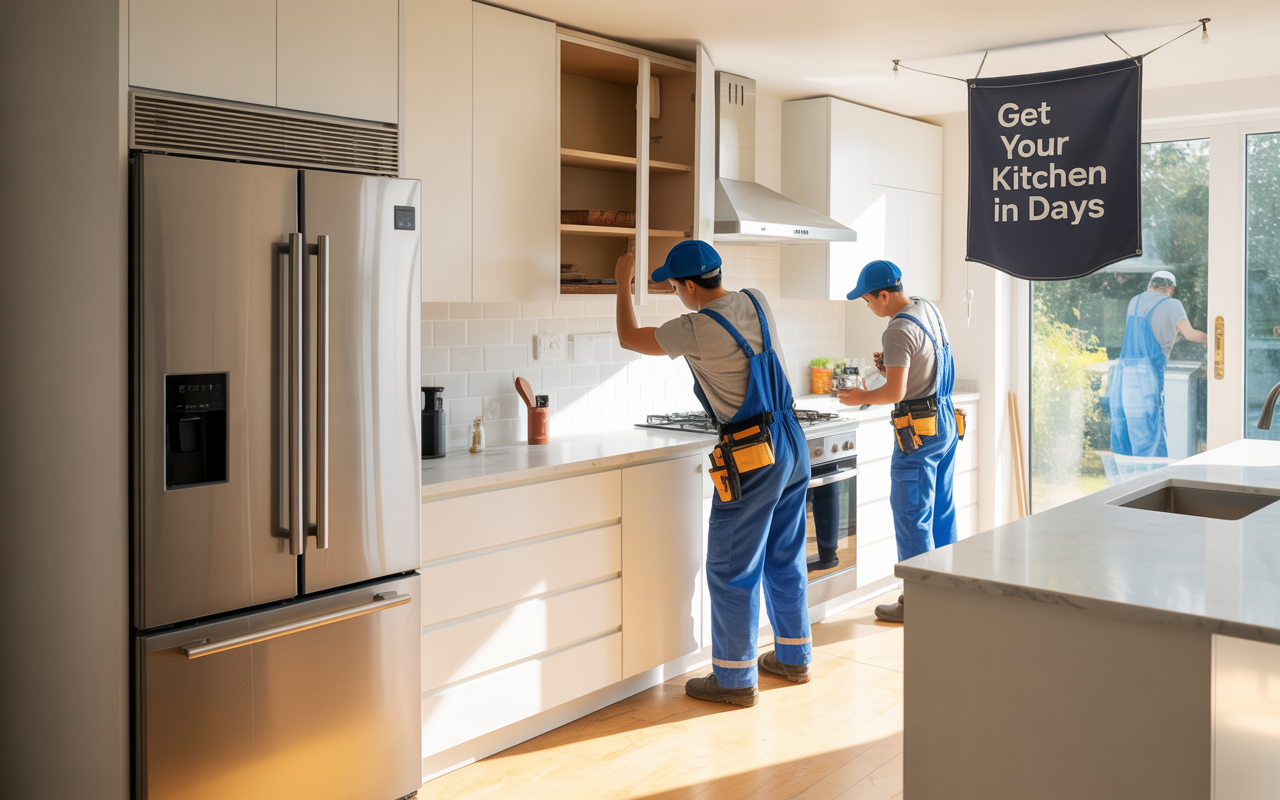
These ready-to-install components help reduce waste and speed up installation. The factory-made pieces arrive with precise cuts and pre-drilled holes, making assembly quick and accurate. Strategically placing appliances in these pre-measured spaces enhances the overall functionality and aesthetic of the kitchen. This system works well for both contractors and DIY enthusiasts who want a reliable kitchen setup without lengthy construction times.
Designing a prefab kitchen is an exciting process that allows you to bring your vision to life. With a variety of different styles and layouts to choose from, you can create a kitchen that reflects your personality and meets your cooking needs. From modern and sleek to traditional and rustic, prefab kitchens can be designed to fit any style or decor. When designing your prefab kitchen, consider the layout of the room, the type of appliances you want to include, and the amount of storage you need. You can also add your own personal touch with custom cabinets, countertops, and flooring. With prefab kitchens, the possibilities are endless, and you can create a space that is both functional and beautiful.
Before installing your prefab kitchen, it’s essential to take accurate measurements of the space. This will ensure that your kitchen fits perfectly and that all the components, including the cabinets, appliances, and countertops, are properly aligned. When measuring your kitchen, consider the location of doors, windows, and any obstacles that may affect the installation. You can also use online tools or consult with a professional to help you plan and design your kitchen. By taking the time to measure and plan your kitchen carefully, you can avoid any mistakes and ensure a smooth installation process.
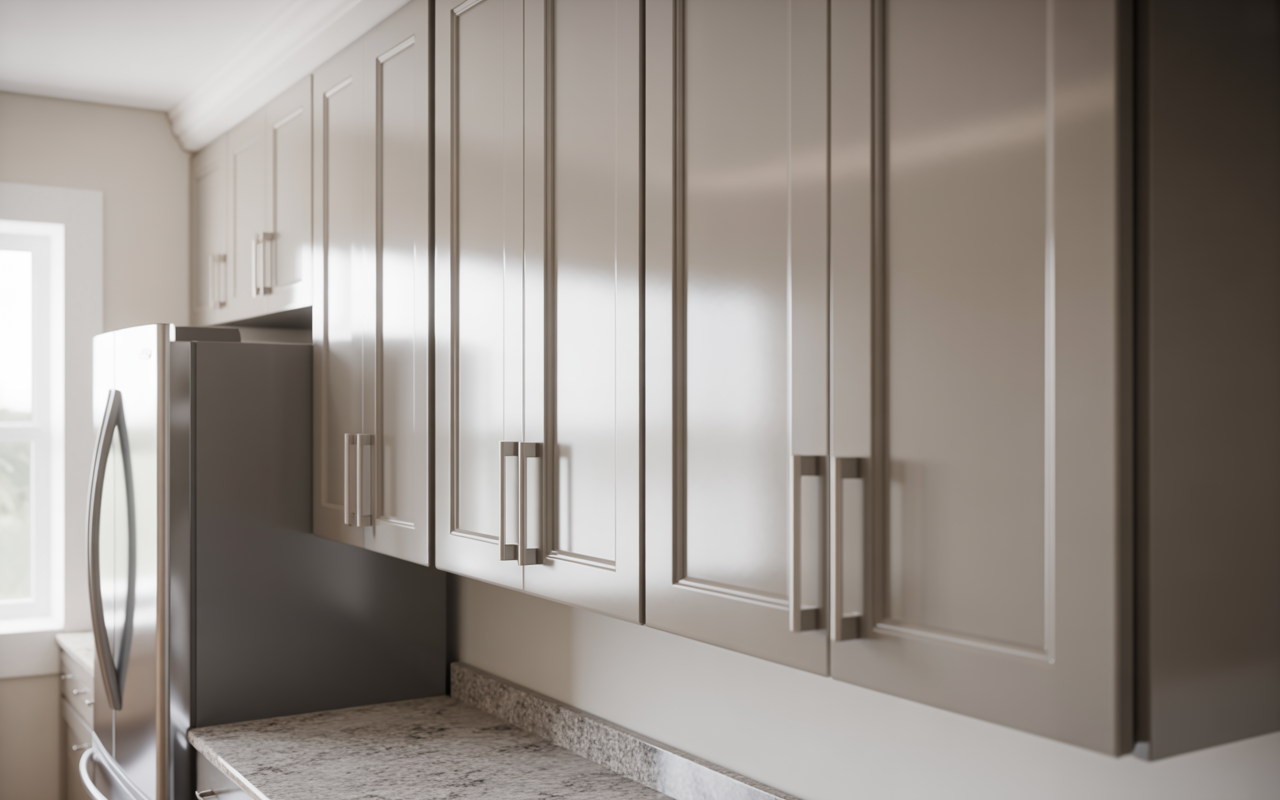
Start by setting a clear spending limit for your prefab kitchen project. Considering the price is important when planning your budget to ensure you get the best value. Choosing a reputable provider is also important to ensure quality and value in your kitchen cabinets. While these kitchens typically cost less than custom options, prices vary based on materials and features. Basic models offer good value, while high-end systems include premium finishes and extras. Make sure to factor in installation costs when planning your budget.
Measure your kitchen space carefully before choosing prefab kitchen cabinets. A large kitchen space offers more flexibility for features like kitchen islands and enhances the overall functionality and aesthetic of the space. Take note of door locations, windows, and fixed elements that might affect cabinet placement. Most manufacturers offer different-sized units you can mix and match to fit your space. Don’t forget to measure ceiling height and account for appliance dimensions. The right cabinet placement can make your kitchen feel more spacious and inviting.
Prefab kitchens come in many looks, from sleek modern designs to cozy traditional styles. Seek inspiration from various kitchen styles and features to find the perfect match for your home. Look at the existing design elements in your home to pick cabinets and counters that create a cohesive look. Many retailers provide material samples and color swatches to help you visualize the final result, allowing you to feel inspired by different design elements and creative ideas.
You’ll find prefab kitchen units at home improvement stores, kitchen specialty shops, and online marketplaces. Compare warranty coverage and after-sale support when shopping for these units to ensure you get the best quality and affordability. Check customer reviews about product quality and durability. Some stores offer design services to help plan your layout and choose the right components for your space. A knowledgeable team can make a significant difference in helping you choose the right components and ensuring a successful kitchen project.
If you have a small kitchen, don’t worry – prefab kitchens can still be a great option. With a little creativity and planning, you can create a functional and efficient kitchen that meets your needs. Consider using wall-mounted cabinets, compact appliances, and a smaller island or peninsula to save space. You can also use light colors and mirrors to create the illusion of a larger space. Prefab kitchens are available in a variety of sizes and configurations, so you can find one that fits your small kitchen perfectly.
Installing prefab kitchen cabinets takes less time than a custom kitchen build. Most projects only need a few days to a week, depending on the kitchen size. Assembled cabinets arrive pre-assembled, saving you time and effort during installation, with minimal construction work on-site.
Here’s how a typical prefab kitchen installation works:
Remember to screw cabinets straight into the studs for stability.
While some handy homeowners tackle prefab kitchen installation themselves, many choose professional help. Professional installers know how to avoid common mistakes and make sure everything lines up correctly. However, prefab kitchens are more DIY-friendly than custom builds since the pieces come pre-made.
Before starting installation, take these steps:
Remember to keep your kitchen’s layout plan handy during installation. This helps ensure each component goes in the right spot. Double-check measurements before mounting any cabinets, and use a level frequently to maintain proper alignment throughout the process. Having the proper knowledge can significantly facilitate a successful installation.
Prefab kitchens are built to last, with high-quality materials and construction that ensure durability and longevity. Unlike traditional kitchen construction, prefab kitchens are built in a factory, where quality control measures are in place to ensure that every component meets the highest standards. Prefab kitchens are made with materials such as plywood, rather than particle board, which provides added strength and stability.
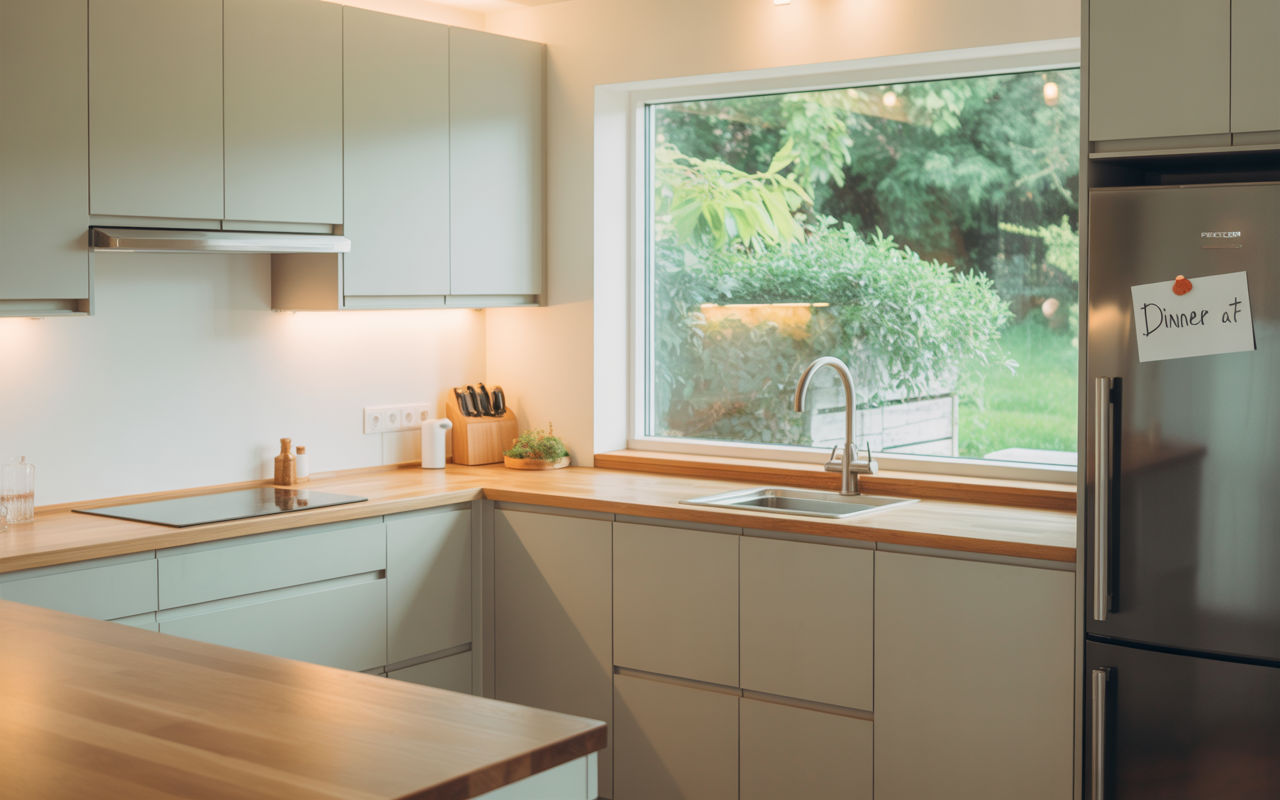
The cabinets are also assembled with care, using techniques such as dovetailed drawers and soft-close hinges and drawer glides. With a prefab kitchen, you can have confidence that your kitchen will withstand the test of time and provide you with years of trouble-free service.
Regular cleaning helps your prefab kitchen cabinets stay fresh and functional, making maintenance easy. It’s important to have the right cleaning tools on hand to ensure thorough and efficient cleaning. Wipe cabinets with mild soap and water, avoiding harsh chemicals that can damage finishes. Each countertop material needs specific care – check the manufacturer’s guidelines for your surface type. Clean spills right away to prevent stains and surface damage.
The flexible modular design of prefab kitchens makes fixes simple. You also have access to replacement parts and components for easy fixes. If a cabinet door gets damaged, you can replace just that piece without touching the rest. The same goes for drawer fronts, handles, and even sections of countertop. This targeted repair approach saves money and time compared to extensive renovations.
Keep your prefab kitchen working well with these practices:
Set up a maintenance schedule:
Regular check-ups are important for maintaining kitchen functionality and preventing long-term damage. Simple upkeep tasks help your prefab kitchen last longer and work better. When you spot issues early, fixes stay manageable and affordable. Remember to keep your manufacturer’s care guide handy for specific maintenance needs. A knowledgeable team can perform regular inspections, ensuring everything is in top condition.
Prefab kitchens have evolved far beyond their basic beginnings to become a sophisticated solution that can transform a home. With their combination of cost-effectiveness, quick installation, and quality craftsmanship, these kitchen systems prove that you don’t need to sacrifice style or functionality for efficiency.
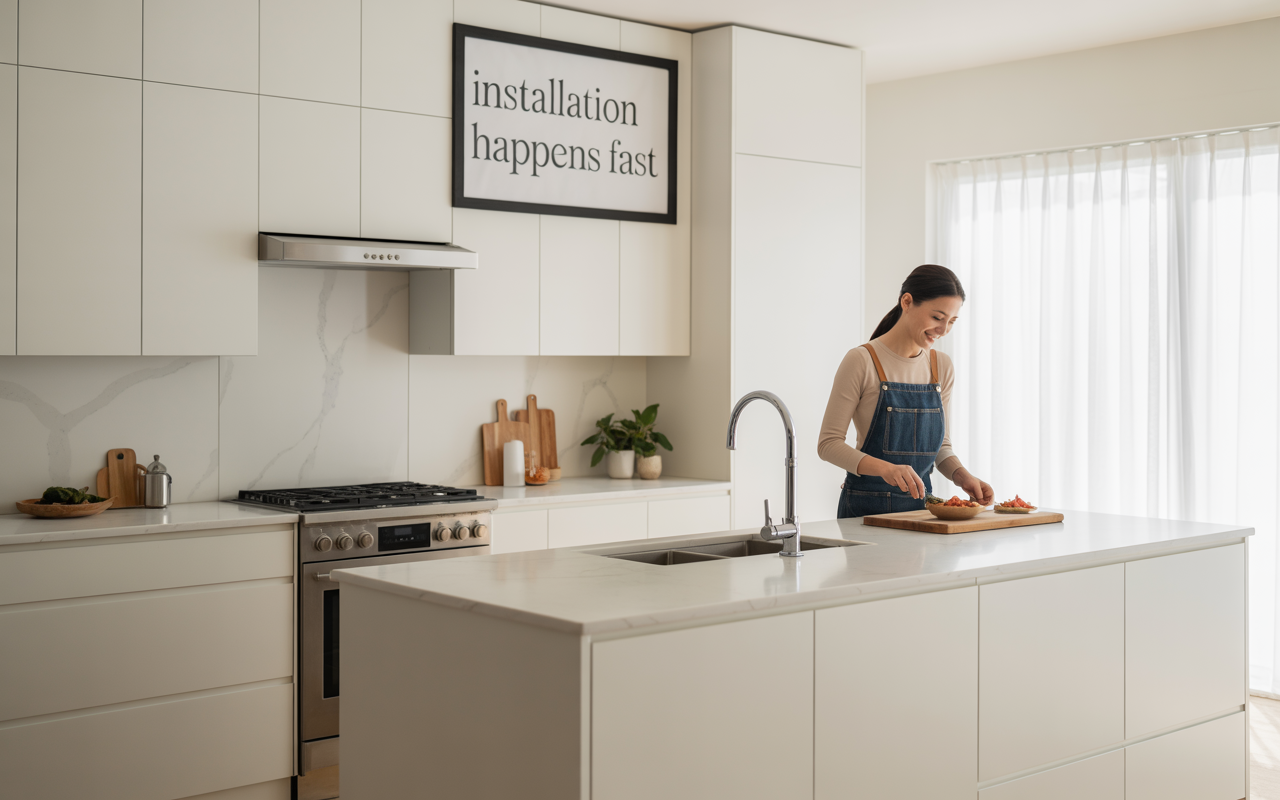
Packed with features designed to enhance everyday life, prefab kitchens offer a practical path forward. Whether you’re a first-time homeowner, a rental property investor, or simply looking to update your kitchen without the extended timeline of a custom build, prefab kitchens offer a practical path forward. By choosing this innovative approach to kitchen design, you’re investing in a solution that balances quality, convenience, and value in a way that traditional custom kitchens simply can’t match.