Prices good until
Days
Hours
Mins
Secs
Prices good until
Days
Hours
Mins
Secs



The process of remodeling your kitchen can be both exciting and overwhelming. One of the major decisions is selecting the perfect cabinet door samples and matching them with the right flooring, correct lighting, suitable paint colors, accessories, etc. to achieve a cohesive, attractive, and functional design.
This mini- guide draws on extensive experience in kitchen remodelling to provide clear, actionable steps on selecting cabinet door styles, coordinating cabinets with flooring, and planning every detail from layout to installation.
It covers critical factors such as materials, finishes, complementary colors, and budget considerations while warning against common pitfalls in design and execution. Ultimately, this mini-guide will help you refine your ideas, integrate professional insights, and create a kitchen that meets your practical needs and aesthetic vision.
👉 For the step-by-step FULL VERSION, click here to download the full guidebook 👈
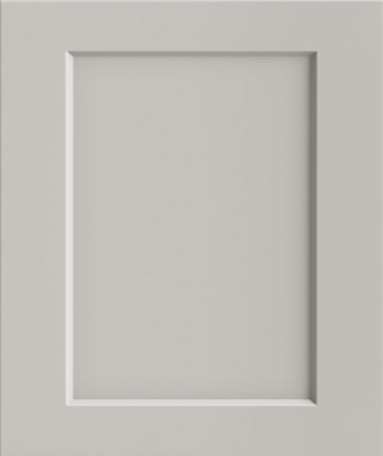
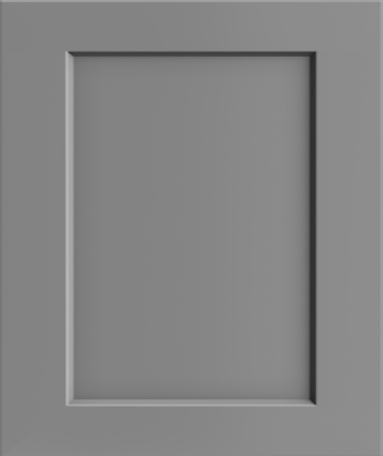
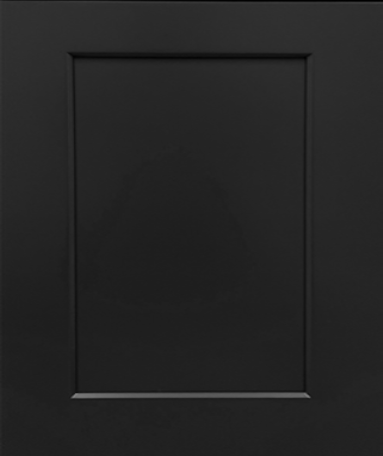
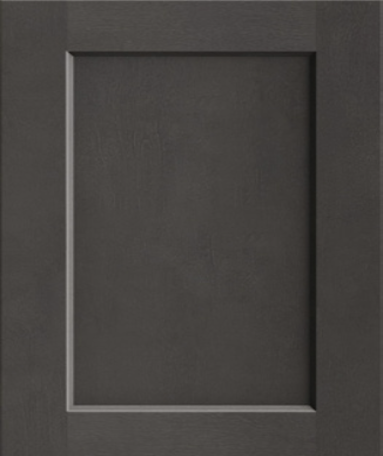
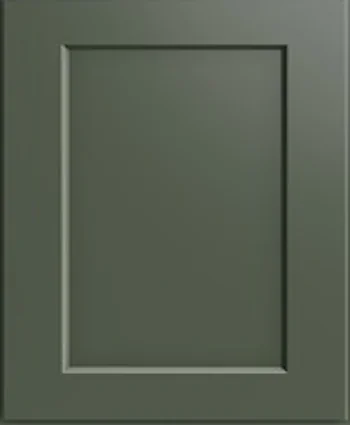
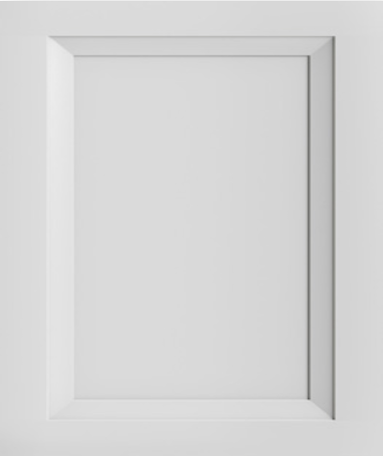
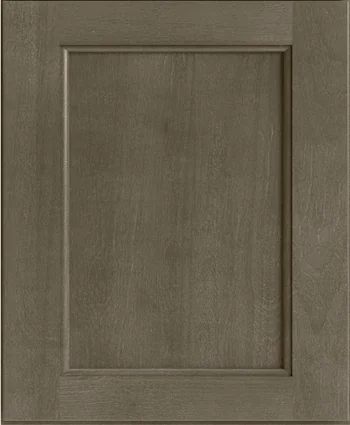
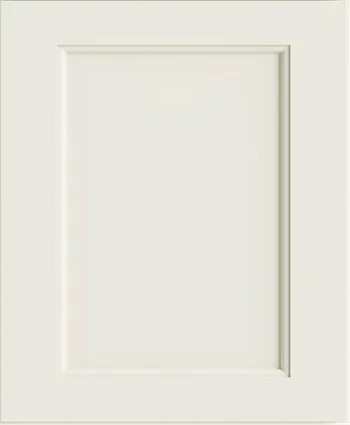
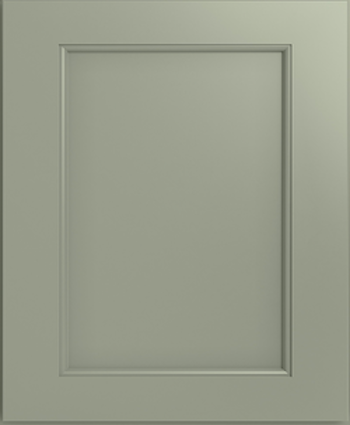
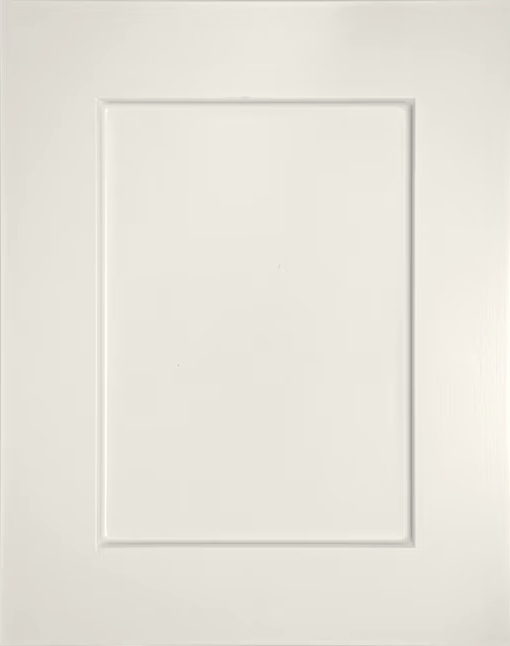
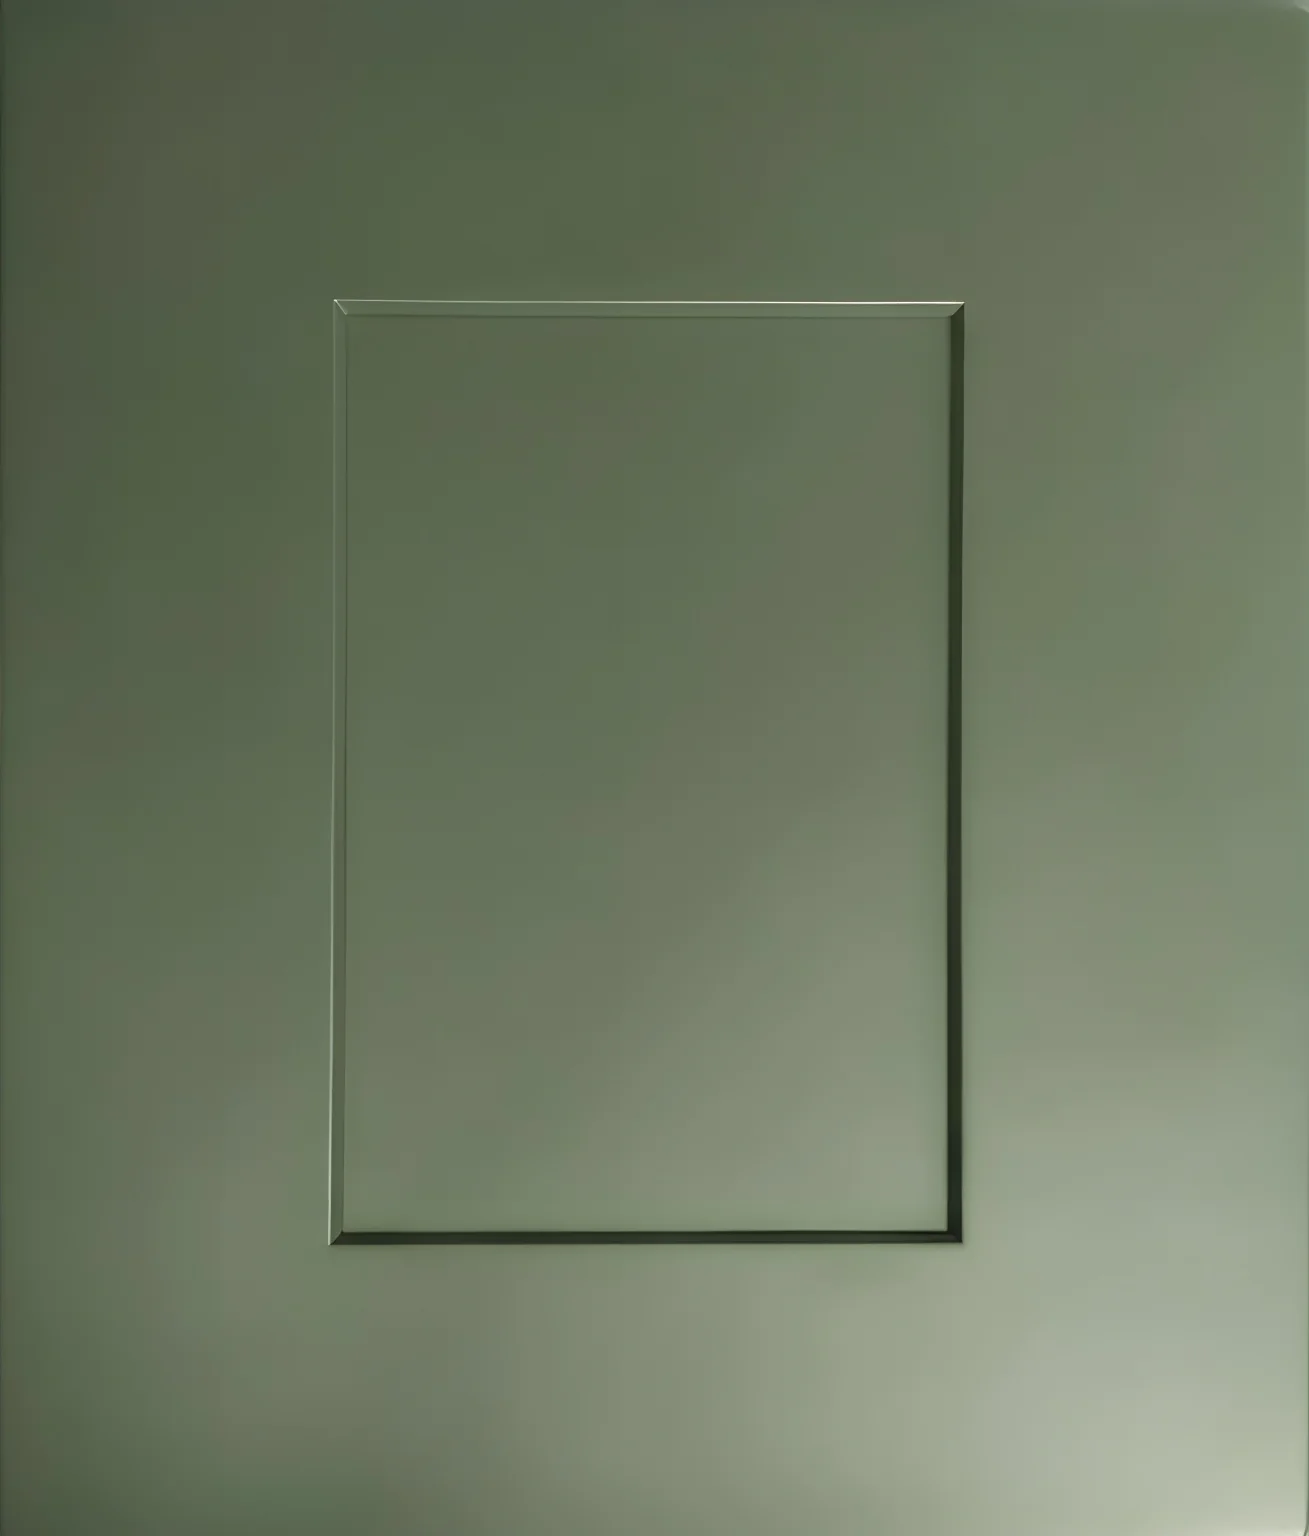
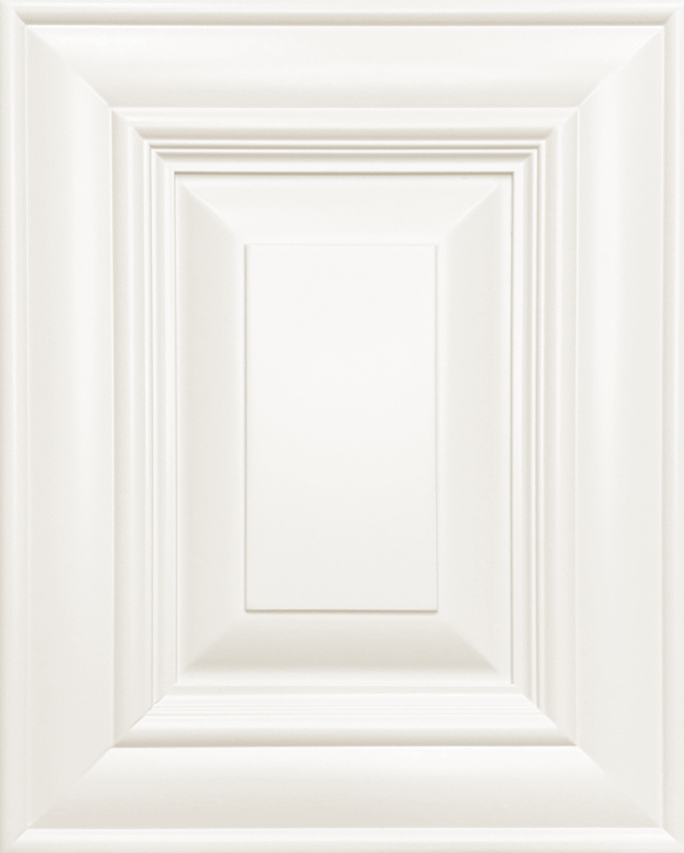
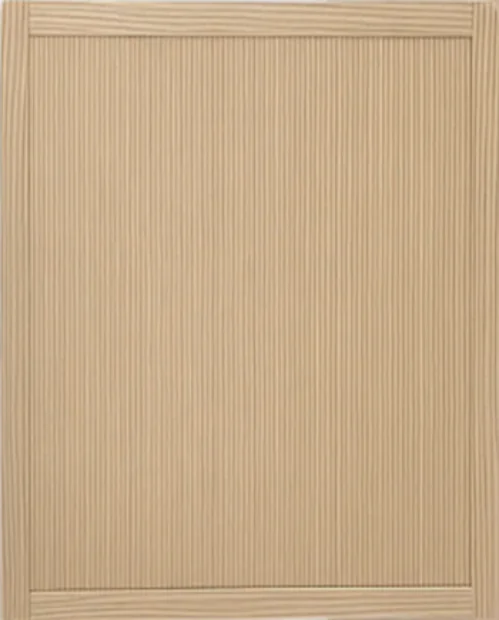
Cabinet door samples are physical examples of the finishes and styles to be used on your kitchen cabinets. They let you assess the texture, color, and quality of materials such as wood, MDF, or thermofoil before committing to a purchase.
Using samples helps avoid design mismatches, costly post-installation changes, and ensures that the chosen style complements your overall kitchen design—whether modern, traditional, or farmhouse-inspired.
Samples also reveal how finishes like satin, matte, or glossy options interact with natural daylight or artificial light, and they serve as references when discussing options with contractors or retailers. In short, cabinet door samples offer peace of mind and ensure your cabinets become a true centerpiece of your kitchen.
👉 Want A Free Sample? Click Here For More Info 👈
A unified kitchen design depends on matching cabinets with flooring that share complementary colors, textures, and material qualities. Begin by determining your kitchen’s dominant color scheme. For instance, white shaker cabinets paired with warm-toned oak or cherry flooring create a striking, balanced look. Alternatively, natural wood cabinets may be paired with engineered laminate or hardwood in similar hues to sustain a cohesive, monochromatic palette.
Consider the scale and pattern of the flooring: large, uniform floor tiles or wide-plank hardwood can serve as a neutral backdrop, letting your cabinets shine. Conversely, highly patterned or textured flooring may require simpler, understated cabinetry to prevent visual overload. It is wise to test samples of both cabinet door options and flooring materials in your own kitchen lighting to ensure they work harmoniously in different conditions—from bright daylight to evening ambience. A mood board or digital design tools can help visualize these combinations before finalizing decisions.
👉 To Learn How Outsource Wholesale Flooring, Click Here To Download Guidebook 👈
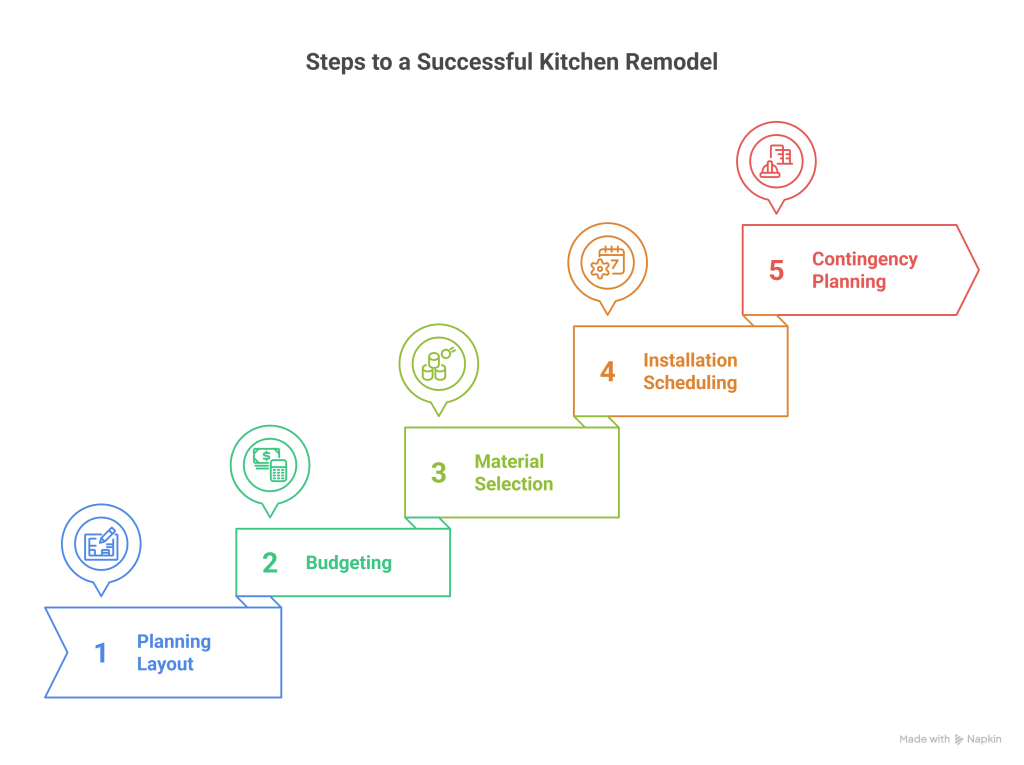
A successful kitchen remodel follows a methodical process that prevents costly errors and streamlines execution. The essential steps include:
Cabinet door samples are invaluable tools for visualizing your future kitchen. By displaying these samples alongside flooring swatches and other design elements like backsplash or countertops in your kitchen, you can gauge how the overall aesthetic will come together.
Placing samples on a lightbox or directly on your countertop under different lighting conditions (daylight and artificial light) lets you assess color accuracy and material texture first-hand. This visual experiment not only increases confidence in your design choices but also improves communication during consultations with interior designers, contractors, or even feedback from friends and family.
👉 Want A Free Sample? Click Here For More Info 👈
Successful kitchen designs vary by style. Here are targeted tips for different kitchen themes:
For all styles, consider using bold or contrasting colors sparingly. For instance, a pop of vibrant blue or deep green in the cabinets can be balanced by warm, natural flooring or neutral tiles. Test color combinations in your kitchen’s lighting and use a color wheel to determine complementary hues.
👉 To Learn More Insider Secrets, Click Here To Download The Full Guide 👈
Maintaining your kitchen post-remodel is crucial for preserving both aesthetics and functionality:
Finding expert installation and design services can simplify your remodel and ensure high-quality outcomes:
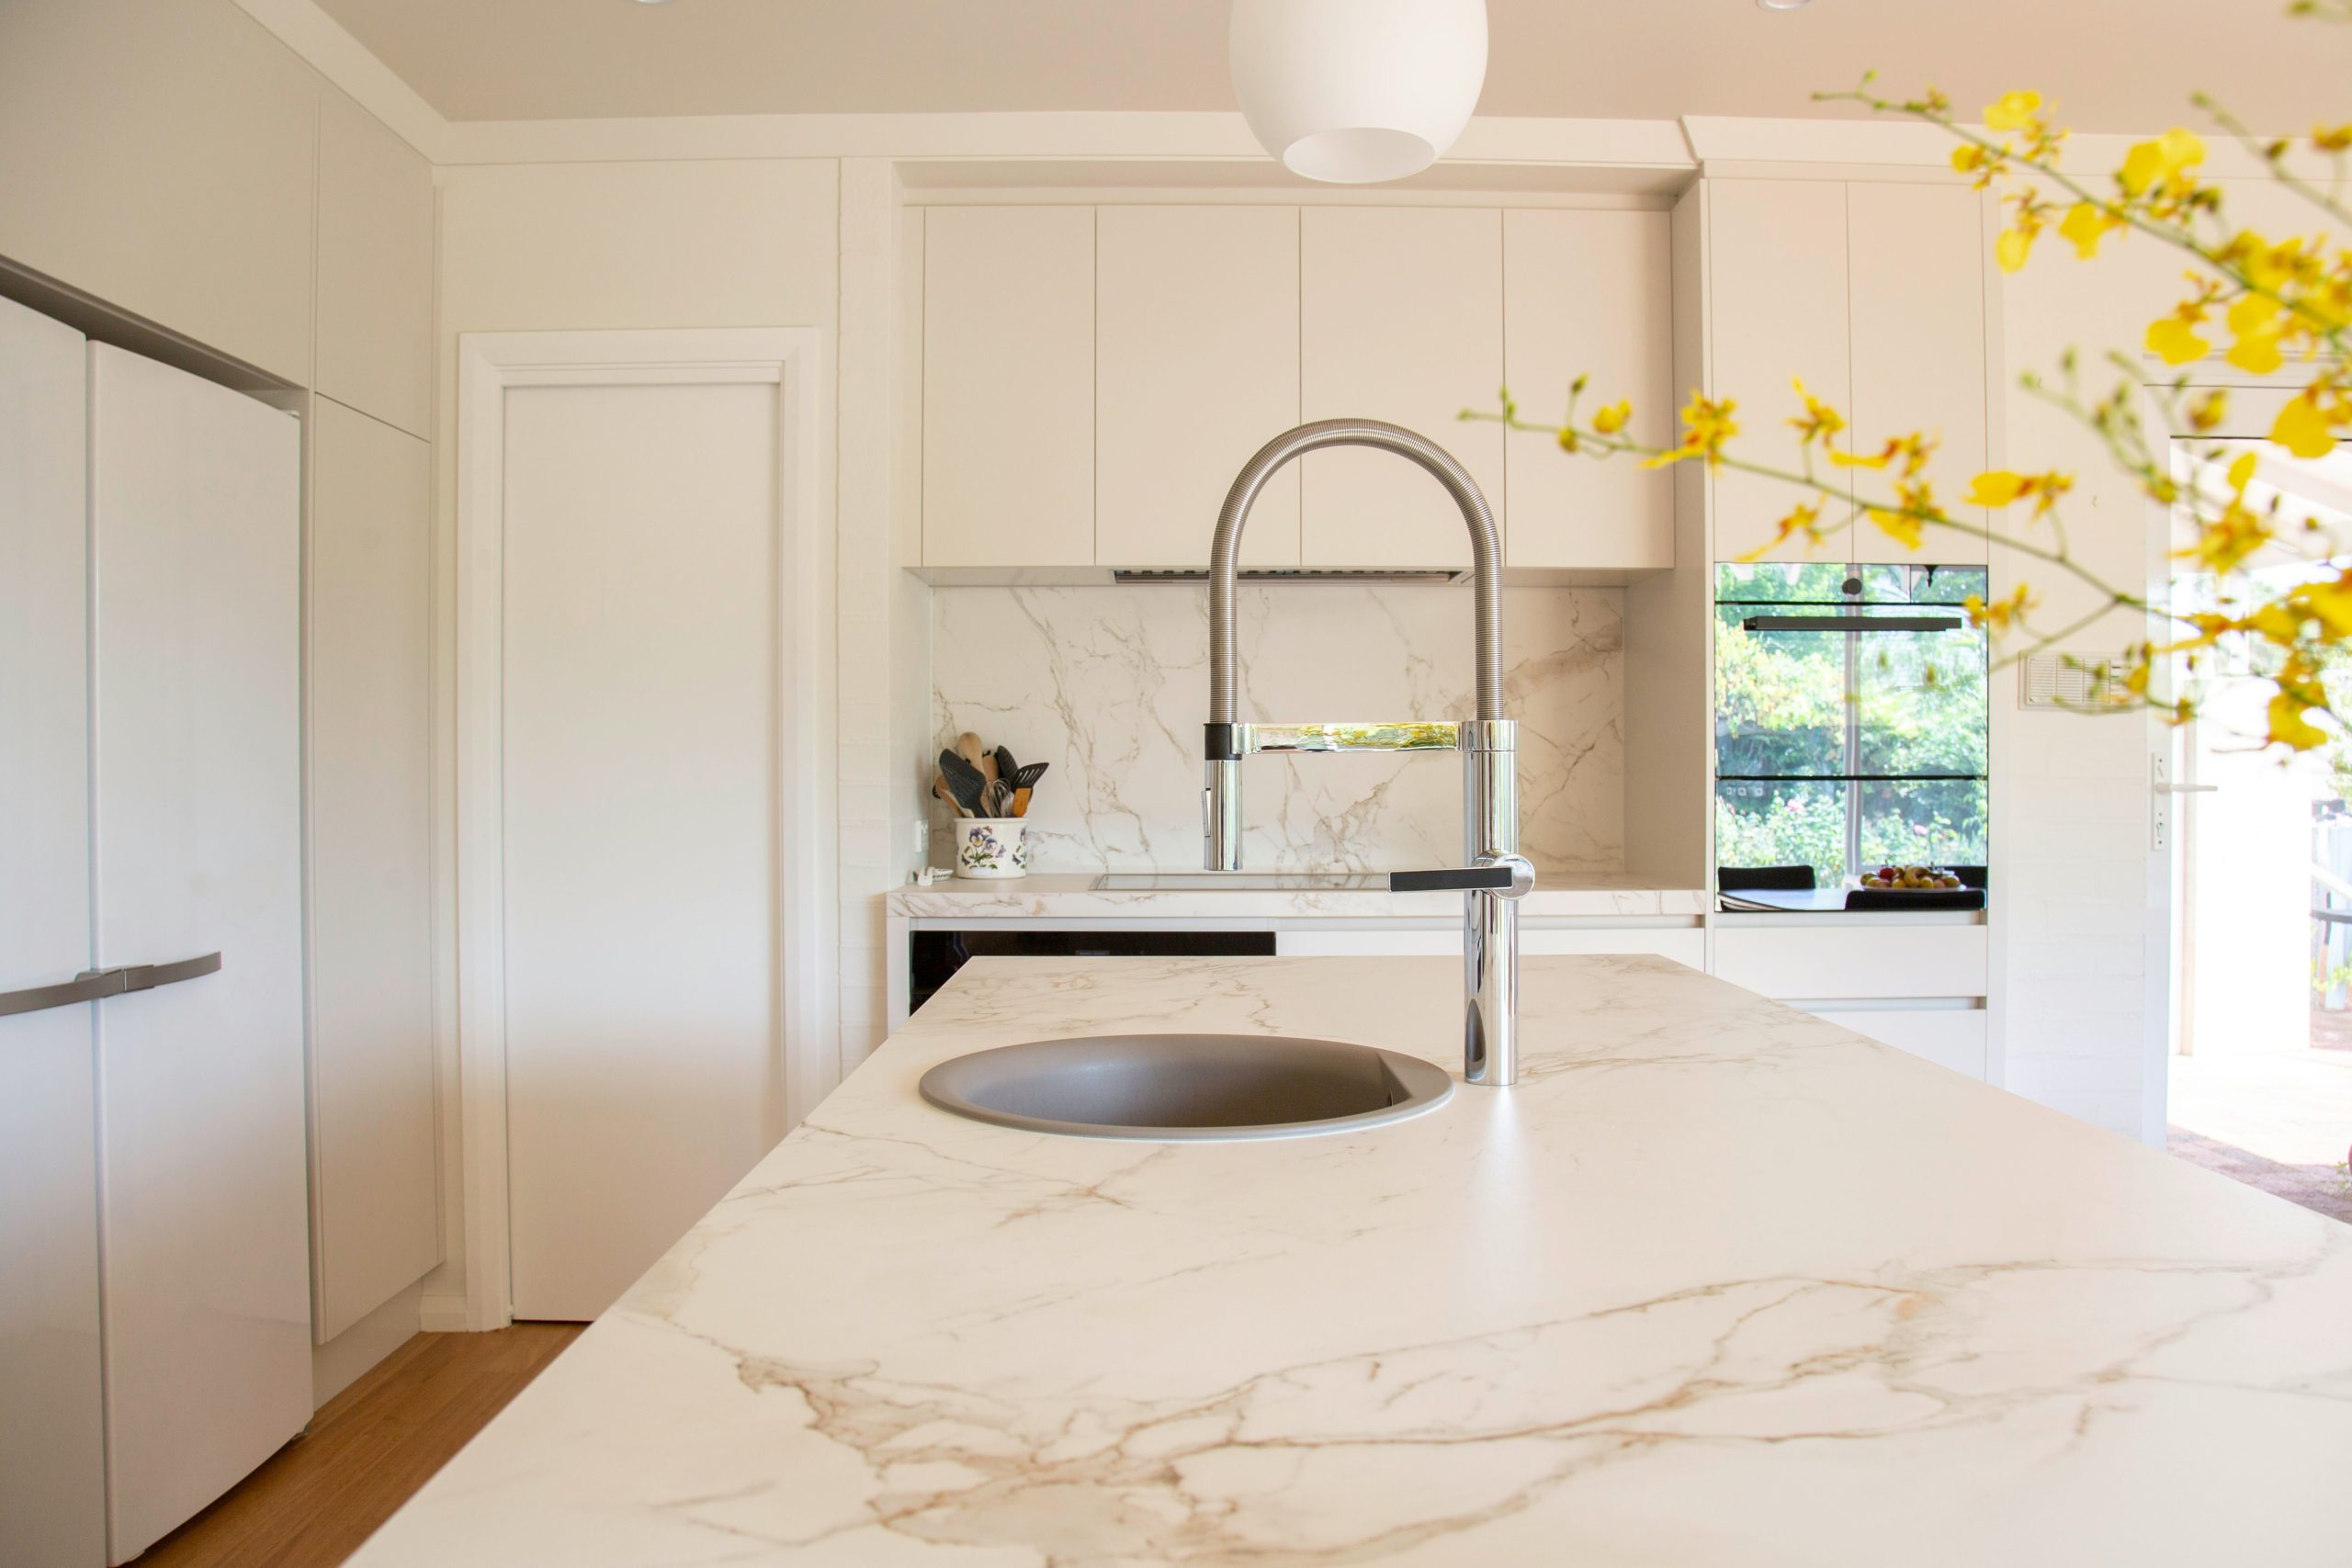
The sink and faucet might not be the first items you think about—but once everything is installed, they become visual focal points in your kitchen. The finish, color, and style of these fixtures need to complement your cabinet door color and overall design. That’s why it’s essential to bring your cabinet sample with you when shopping for plumbing hardware.
For example:
Don’t forget to test how the finish looks under natural and artificial lighting—some metals reflect cool or warm tones depending on the environment.
👉 Learn How the Pros Find Reliable, Low-Cost Labor — Click Here to Access the Guide 👈

Start by viewing your cabinet sample in your actual kitchen space. Natural morning light, afternoon sun, and evening artificial light will all influence how the color appears. What looked cream in the showroom may turn grayish under your kitchen lighting.
Place it next to your existing countertops, flooring, and wall paint if you’re keeping those elements. If you’re starting fresh, use this moment to define the overall mood: modern, cozy, earthy, or bold.

Take your sample to a paint store—ideally one with large swatches like Benjamin Moore or Sherwin-Williams. Hold sample cards directly next to your cabinet under natural light.
Don’t assume that white cabinets go with any wall paint. Undertones matter. Warm whites may clash with cool grays or blues. Neutral shades like soft greige or muted sage often create harmony across elements.
A successful kitchen remodel is built on a harmonious blend of aesthetics, functionality, and quality craftsmanship. By carefully selecting cabinet door samples and matching them thoughtfully with complementary flooring, you can achieve a cohesive design that transforms your kitchen into a practical yet beautiful workspace. From planning your layout and setting a realistic budget to selecting materials and scheduling professional installations, every step is vital. Embracing expert advice and adhering to regular maintenance practices will ensure that your kitchen remains a source of pride and functionality for years to come.
👉 Download The Full Guide And Save Thousands — Click Here for More Info 👈
Q: Why are cabinet door samples essential in a kitchen remodel? A: Cabinet door samples allow you to assess the color, texture, and finish in your actual kitchen environment, ensuring compatibility with other elements such as flooring and lighting before making a final decision.
Q: How do I decide which cabinet door style suits my kitchen? A: Consider your kitchen’s overall design theme, evaluate door profiles like raised panel, shaker, or flat panel, and compare durability and finish options. Testing samples in your own lighting conditions is key to selecting a style that harmonizes with your space.
Q: What factors determine a good match between cabinets and flooring? A: Successful matches rely on complementary colors, textures, and material sizes. Ensure that lighting, room size, and your kitchen’s overall color scheme work together to create a balanced, cohesive look.
Q: How often should I maintain or refinish my cabinets and flooring? A: Regular cleaning should be done weekly, while refinishing may be necessary every five to ten years depending on wear and tear. Consistent maintenance can extend the life of your finishes.
Q: What should I ask a contractor during a kitchen design consultation? A: Ask about their experience with similar remodels, how they coordinate cabinet and flooring installations, timeline estimates, budget management strategies, and the protective measures they use during installation.
Q: Are bold color combinations advisable in kitchen designs? A: Bold colors can be effective as accent elements when balanced with neutral tones and integrated with other design features. They should be tested in your kitchen’s lighting to ensure a harmonious look.
Q: What are the key steps in planning a kitchen layout for remodels? A: Essential steps include creating a scale drawing or 3D model, determining the optimal kitchen work triangle, assessing natural lighting, ensuring ample storage, and establishing a realistic timeline and budget to guide every design decision.