Loading your cart
Extended Flash Sales Ends
0Days
00Hrs
00Mins
00Secs

Your cart
Recent searches
Popular searches
Your cart
Recent searches
Popular searches

No, you don’t. Rough tape-measure numbers are plenty to get started. Wall lengths, ceiling height, and where your doors, windows, and appliances sit are all a designer needs to build your preliminary 3D layout and price it out. Perfect, exact measurements only matter later, right before the cabinets actually get ordered and built.
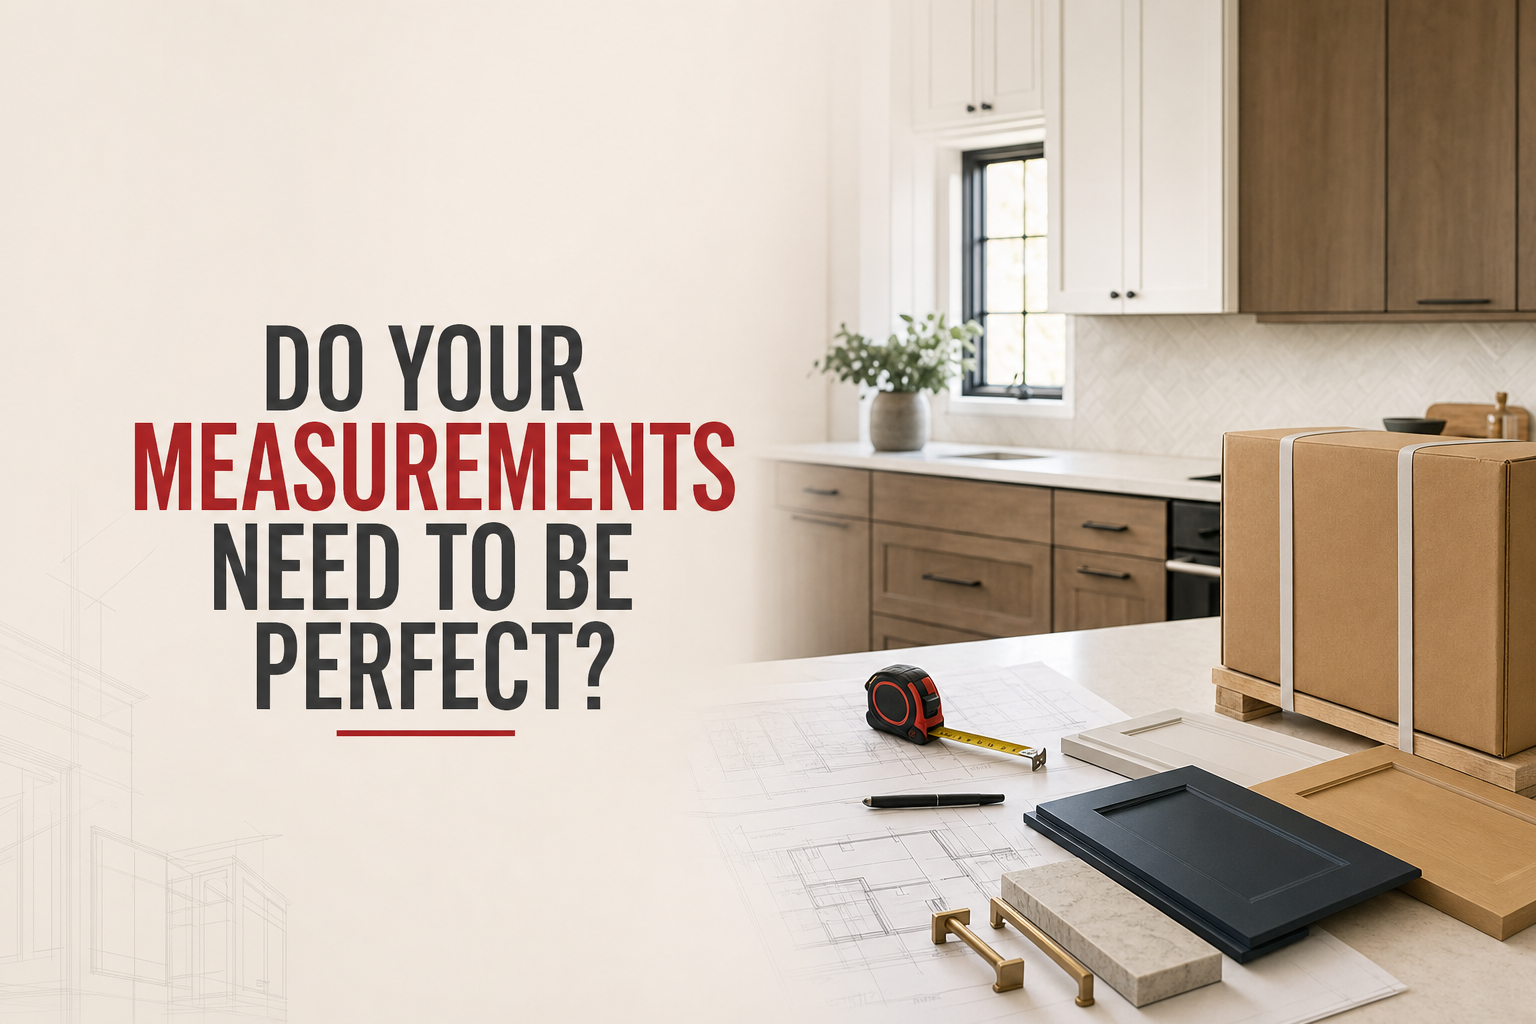
We hear this question almost every day. Homeowners stall out for weeks because they think they need engineer-level precision before they can even ask for help. Our designers have laid out thousands of kitchens, and we promise you – a tape measure and five minutes is enough to get the ball rolling.
A free design and quote isn’t the same thing as a final cabinet order. At this stage, we’re figuring out your layout, how many cabinets you need, what sizes make sense, and roughly what it’s going to cost. That picture doesn’t change much if your wall is 143.5 inches instead of 144 inches.
Here’s the trick most homeowners don’t know: cabinets are built with filler strips – small trim panels that get added between cabinets and walls specifically to soak up small gaps and wall imperfections. No wall in any house is perfectly straight or perfectly square. We plan for that. A half inch here or there gets absorbed by fillers and doesn’t move your price or your design.
You don’t need a laser measuring tool or a contractor to come out. Grab a tape measure, a pencil, and a piece of paper. Here’s what helps us the most:
If you already have a design or quote from another company, send that too. We’ll use it to build a comparison and show you where the numbers line up, and where they don’t.
Once we have your sketch, photos, and rough dimensions, one of our designers puts together a 3D layout and an itemized quote. This is the fun part – you get to see your new kitchen before you spend a dollar on it. You’ll see cabinet sizes, door styles, and pricing broken out so you know exactly what you’re paying for.
This is also where our wholesale pricing kicks in. Customers typically save about 25% on average compared to retail, and depending on what you’re comparing against, up to 40-50% less than many big-box cabinet prices. If you’ve already got a quote from somewhere else, we’ll compare it line by line and back it with our 5% savings guarantee on comparable quotes.
Here’s the part that actually matters, and it’s important you understand the difference. Once you approve your design and you’re ready to place the real order, that’s when exact measurements become critical. Cabinets are built to the dimensions on the order. Once they’re built, they’re built. There’s no stretching a cabinet box to fit a gap, and mismeasured cabinets usually can’t be returned once they’ve shipped.
Before locking in your final order, you (or a contractor) should double-check:
This is the stage where “close enough” stops being good enough. Our designers will tell you exactly what needs to be confirmed before your order goes to production, so nothing gets missed.
Our designers have put together thousands of kitchens, and part of our job is knowing what matters now versus what matters later. You send us rough measurements, a sketch, and a few photos. We turn that into a real 3D design and an itemized quote, usually within a day or two. No guesswork on your end, no stress about getting it perfect on the first try.
Once you’re happy with the design and ready to move forward, we walk you through exactly what needs to be nailed down before the order gets placed. You’re never left guessing what “good enough” measurements actually mean at either stage.
Send us your measurements and photos today. Our designers will build you a free kitchen design and quote – rough numbers and all.
Send us your measurements, layout, or existing plans. Our design team can put together a free cabinet design and quote.
Savings, availability, and shipping times can vary by cabinet line and order.