Free Delivery On Orders Over $3,500
Days
Hours
Mins
Secs
USE Coupon USA10 For 10% OFF
Days
Hours
Mins
Secs


One of the BIGGEST mistakes I see homeowners make when designing their kitchen is trying to do it all on their own instead of working with an experienced designer. And to be honest, I don’t blame ya’ll — high-end designers rarely offer their time for free, and the big-box stores are more interested in selling cookie-cutter layouts loaded with overpriced add-ons so people can hit their monthly quotas. You can literally buy most of these accesories on Amazon for half the price! 🤦♀️
This is why working directly with a cabinet wholesaler is truly the best alternative. Our experienced designers know how to turn your Pinterest dream kitchen into reality — while keeping you comfortably within budget. And the best part? This service is COMPLETLY FREE. ZERO OBLIGATIONS.
In the following blog, I will talk about the top 5 design errors homeowners often make, and more importantly, how to avoid them. From spatial flow to appliance placement, these issues can silently sabotage your investment if not handled properly. Let this be your guide to designing a kitchen that not only looks incredible but functions like a dream.
The work triangle — placing the refrigerator, stove, and sink in a triangle — has been the gold standard of kitchen design for over 100 years. The idea is simple: keep the three most-used areas close together to make cooking efficient. It works in C-shaped kitchens, galley kitchens, L-shaped kitchens, and island layouts.

But here’s the problem: the work triangle is outdated.
The purpose of the kitchen has evolved. It used to be a place just to cook. Now, it’s where we hang out, host guests, do homework, and work from home. Kitchens have gotten significantly larger, and many homes have knocked down walls to open the kitchen into the living space.
The Modern Solution: The Kitchen Zone System

The zone system divides the kitchen into five functional areas:
The key insight: don’t abandon the work triangle — incorporate it within the zone system. Keep your range, fridge, and sink close together, while also making sure each zone in the kitchen has a dedicated purpose. A common fix is simply moving the sink to the island, instantly creating an efficient work triangle without sacrificing prep space.
This is what a WINNING DESIGN looks like.

This is one of the most common mistakes we see. A homeowner goes on Pinterest, falls in love with 100 photos of high-end kitchens, and tries to cram all of those ideas into a small space. The result? A kitchen that looks crowded, doesn’t function well, and may even be illegal.
The Clearance Rule
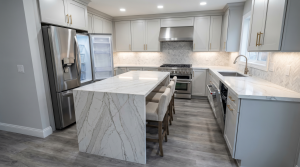
Legally, you must have a minimum of 36 inches of clearance space in your kitchen walkways. This ensures that the next buyer of your home can navigate in a wheelchair. We recommend 42 inches — it gives you room to breathe, allows appliances to fully open, and lets two people occupy the kitchen at the same time without bumping into each other.
Tips for Small Kitchens
The goal isn’t to fit everything you love into your kitchen. The goal is to build a kitchen that works beautifully for how you actually live.
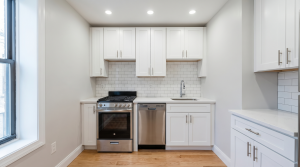
Choosing aesthetics over functionality is like buying a sports car that doesn’t start — it looks great, but it can’t do its job. The purpose of your kitchen is to help you prepare meals. The purpose of your cabinets is to store things. If your design sacrifices those functions for looks, you’ve made a costly mistake.

Common Aesthetic Traps
What a Winning Design Looks Like

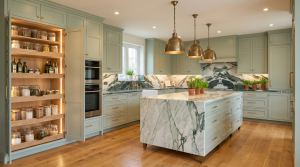
A well-designed kitchen maximizes storage while still being visually stunning. Cabinets go to the ceiling. Windows are centered over the sink wall only when the kitchen is large enough to compensate. Open shelving is used as an accent, not a replacement for storage. Functionality and beauty are not mutually exclusive — but functionality always comes first.
Most homeowners significantly underutilize the storage potential of their kitchen. The fix is simpler than you might think.
Two Game-Changing Upgrades
Whenever possible, replace traditional base cabinets with drawer banks. Drawers give you full access to everything inside — no more digging in the back of a dark cabinet. Used consistently throughout the kitchen, they dramatically increase functional storage.

Rollout trays are non-negotiable. They transform dead, unreachable shelf space into fully accessible storage. Every inch from front to back becomes usable. If your kitchen has pantry cabinets, rollout trays should be in every one of them.
The biggest mistake of all? Homeowners go to the IKEA or Home Depot design page and build their kitchen layout entirely on their own, without consulting a professional.
Think about it this way: over the course of your lifetime, you’ll remodel your kitchen two or three times at most. We design 5,000 kitchens per year. We see design trends rise and fall. We have access to accessories and solutions that most homeowners don’t even know exist. We constantly train on evolving techniques.
And the best part? Our services are completely free.