Loading your cart
Extended Flash Sales Ends
0Days
00Hrs
00Mins
00Secs

Your cart
Recent searches
Popular searches
Your cart
Recent searches
Popular searches

Send a simple wall sketch with measurements in inches, your ceiling height, appliance sizes or model numbers, a few photos of the room, and your style preferences. If you already have a floor plan or a quote from another company, send that too. The more complete the package, the faster and more accurate your quote comes back.
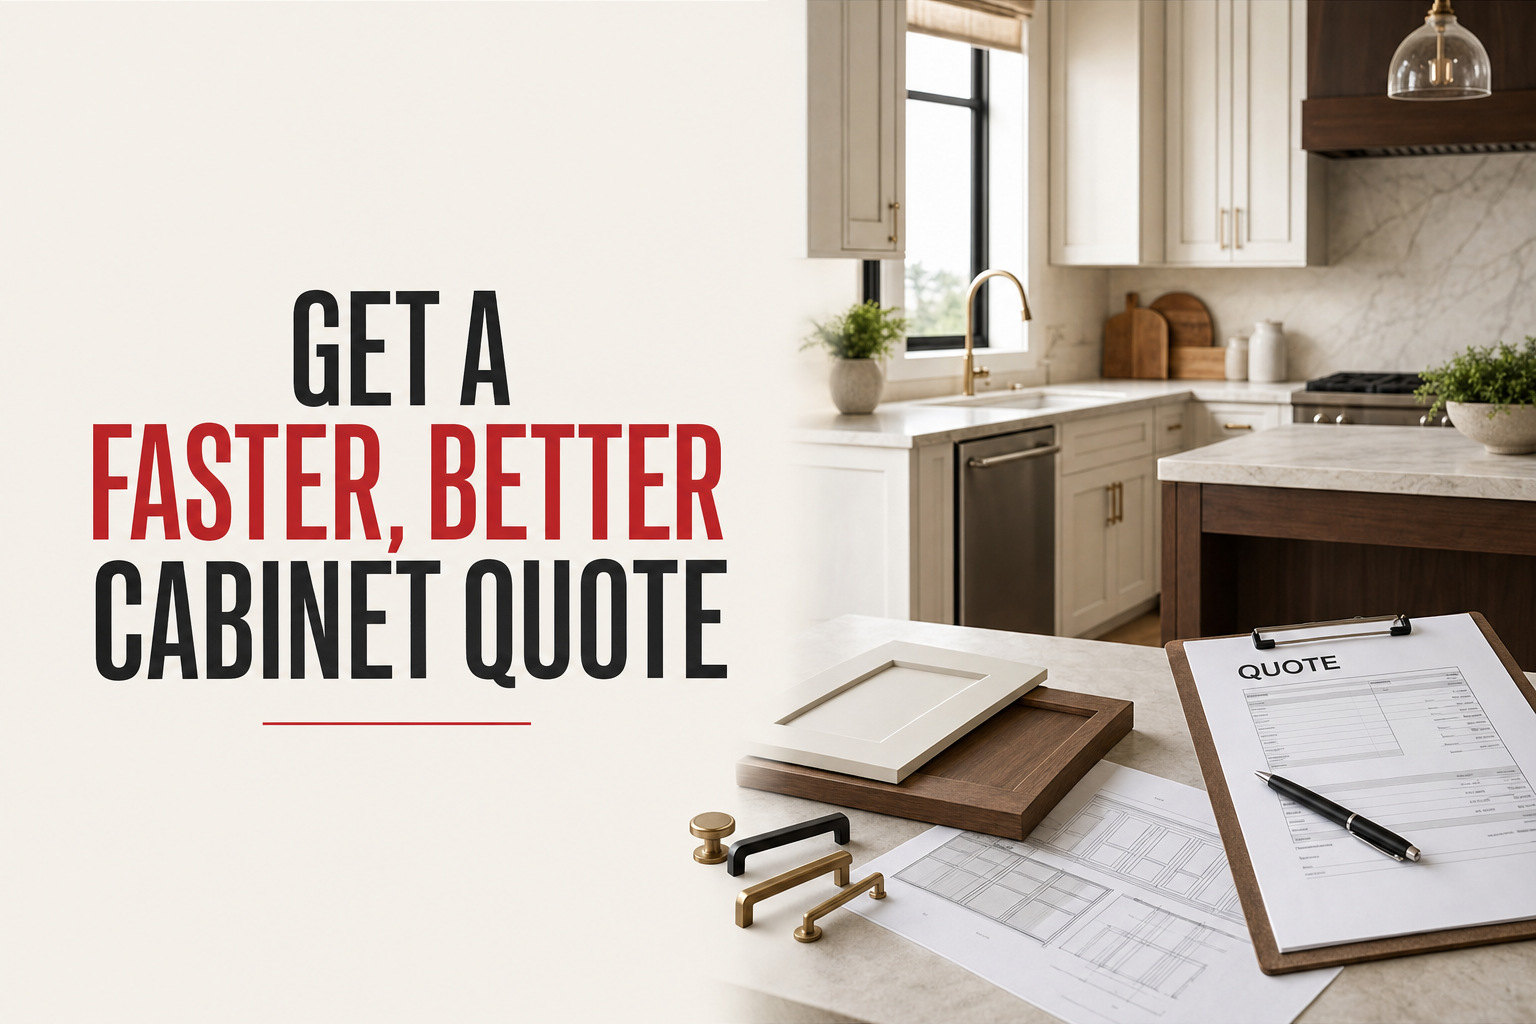
We have designed thousands of kitchens, and the ones that go fastest are not the fanciest ones — they are the ones where the homeowner sends us the full picture up front. A designer can only quote what you tell them. Miss the ceiling height or the fridge size, and the first round of pricing is basically a guess that has to get redone.
An online cabinet designer is not standing in your kitchen with a tape measure. They are building your layout from what you send them. If something is missing, they either have to pause and ask you follow-up questions (which adds days), or they guess at a “standard” size and you get a quote that changes once the real numbers come in. Neither one is what you want when you are trying to move your project forward.
Send the right information the first time and most homeowners get a 3D layout and an itemized quote back in a day or two instead of waiting on a back-and-forth email chain.
Here is exactly what to put together before you reach out.
Say you’re redoing a 10×12 kitchen. You send a sketch with the four wall lengths, mark the window on the sink wall, note the ceiling is 8 feet in the kitchen but drops to 7’6″ near the hallway, attach the spec sheet for the new 36-inch fridge you’re buying, snap four photos of the walls, and include a picture of a shaker-style door you liked on Pinterest. That’s everything a designer needs to build a real layout and give you real pricing — no guessing, no placeholder numbers.
Now compare that to someone who sends “it’s about 10 by 12, I want white cabinets.” The designer can still help, but now they have to ask three or four follow-up questions before they can even start, and each question is a day or two of back and forth.
Once we have your measurements, photos, appliance sizes, and any inspiration or existing plans, our designers build out a full layout and give you a free kitchen design and itemized quote. Because we sell through wholesale pricing, customers typically save about 25% on average, and sometimes 40–50% compared with big-box cabinet prices. If you’re comparing an existing quote, we also back it with a 5% savings guarantee on comparable pricing, so there’s no downside to sending it over.
Every cabinet line comes with a lifetime warranty, and we ship nationwide — RTA orders generally go out in about 5 business days, assembled orders in 7–10, and some orders can even ship the next business day. None of that matters, though, if the quote itself isn’t accurate. That’s why the checklist above is the real starting point.
Gather your measurements, photos, appliance sizes, ceiling height, and any inspiration or existing plans, then submit them through our free design form. Our designers will turn it into a real layout and a real number — fast, and without the guesswork.
Send us your measurements, layout, or existing plans. Our design team can put together a free cabinet design and quote.
Savings, availability, and shipping times can vary by cabinet line and order.